
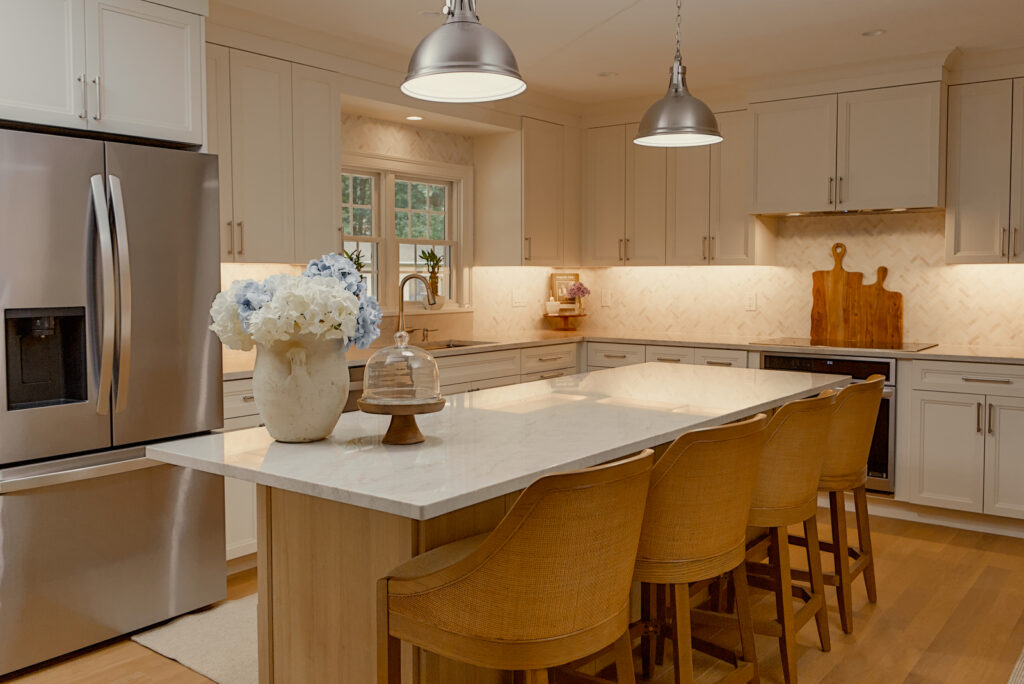
This kitchen remodel transformed an outdated space into a fresh, modern kitchen better suited to the homeowners’ needs and lifestyle. By updating the finishes, design, and overall appearance, the remodeling team gave this home in Kingston a renewed look while creating a more inviting and functional space.
Let’s begin by showing off the new kitchen today.
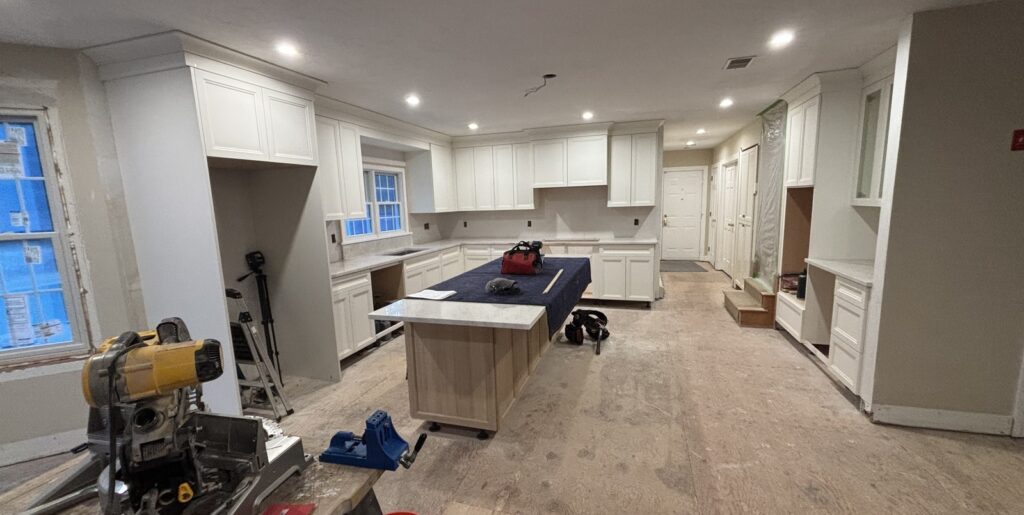
Look at the original kitchen before remodeling began and see where the transformation started.
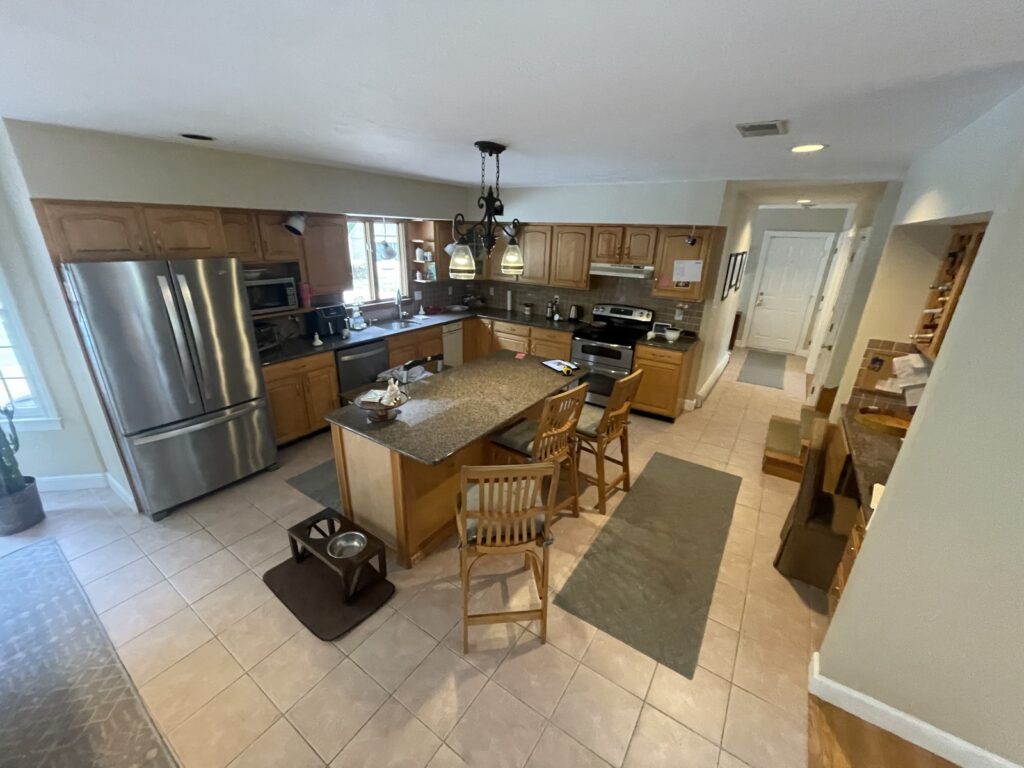
Before construction begins, every kitchen remodel starts with understanding the homeowner’s vision and carefully measuring the existing space. These details establish the foundation for design, accurate planning, and the decisions that help turn a remodeling vision into a successful finished kitchen.
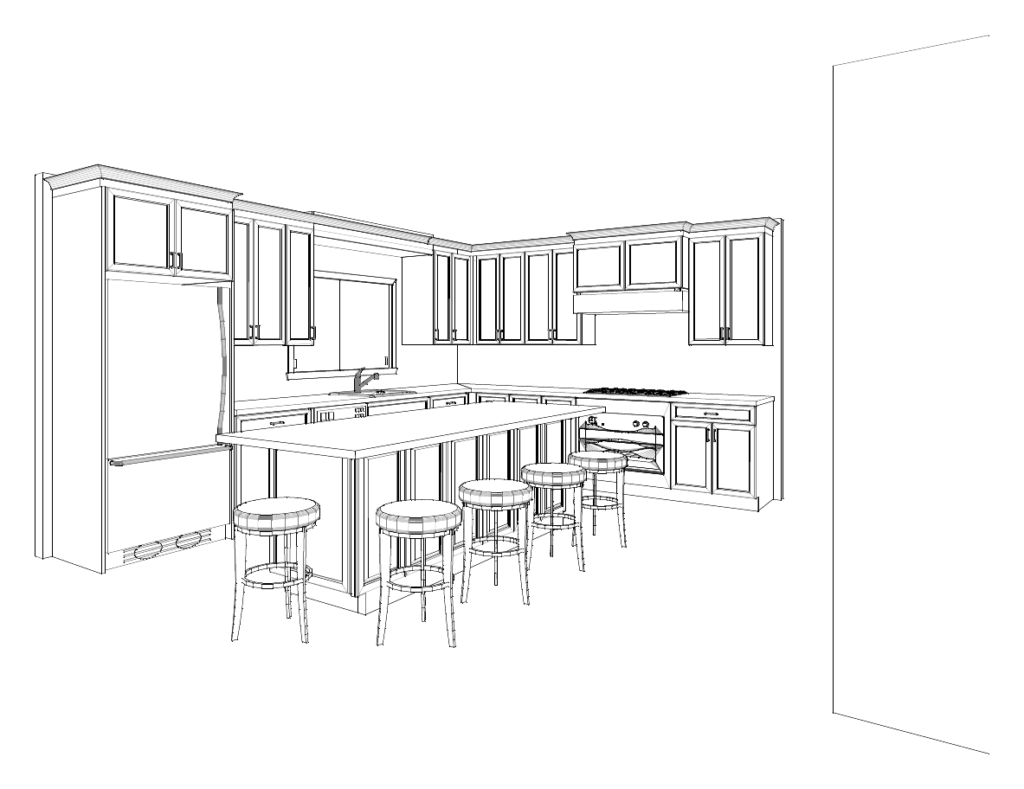
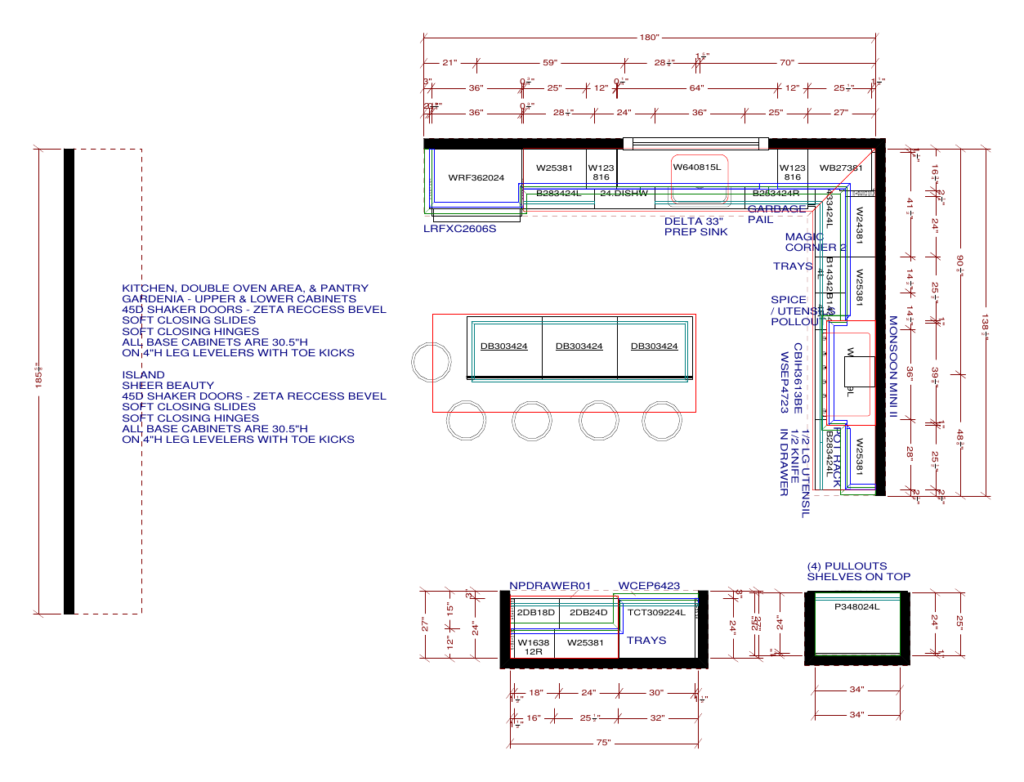
With the design and planning complete, the transformation moves into construction as the new cabinetry and countertops are installed. This stage begins bringing the vision to life.
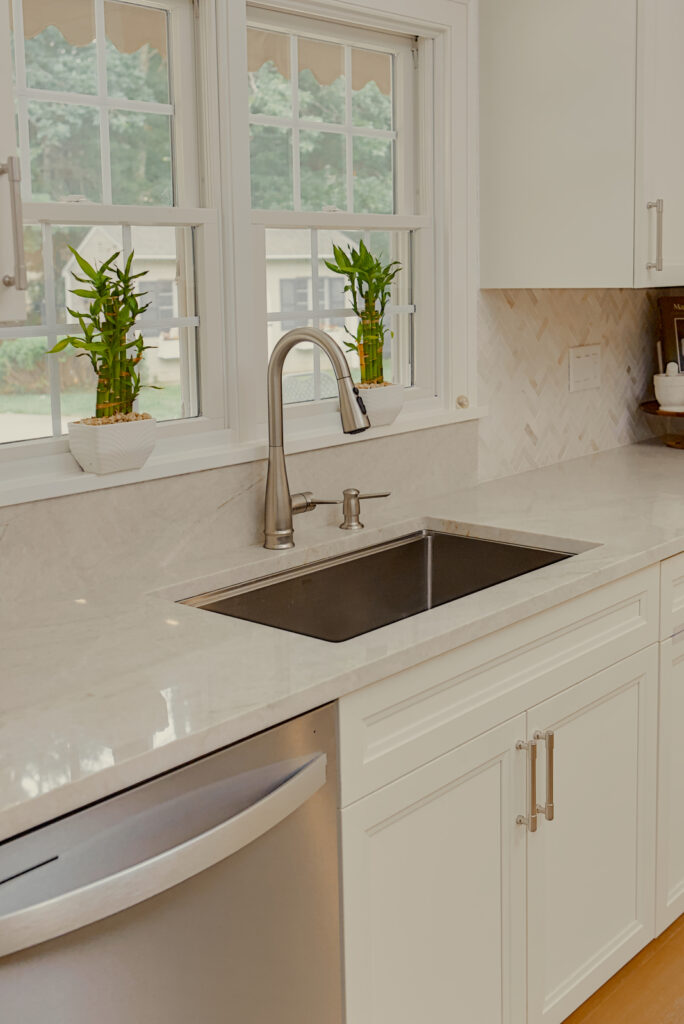
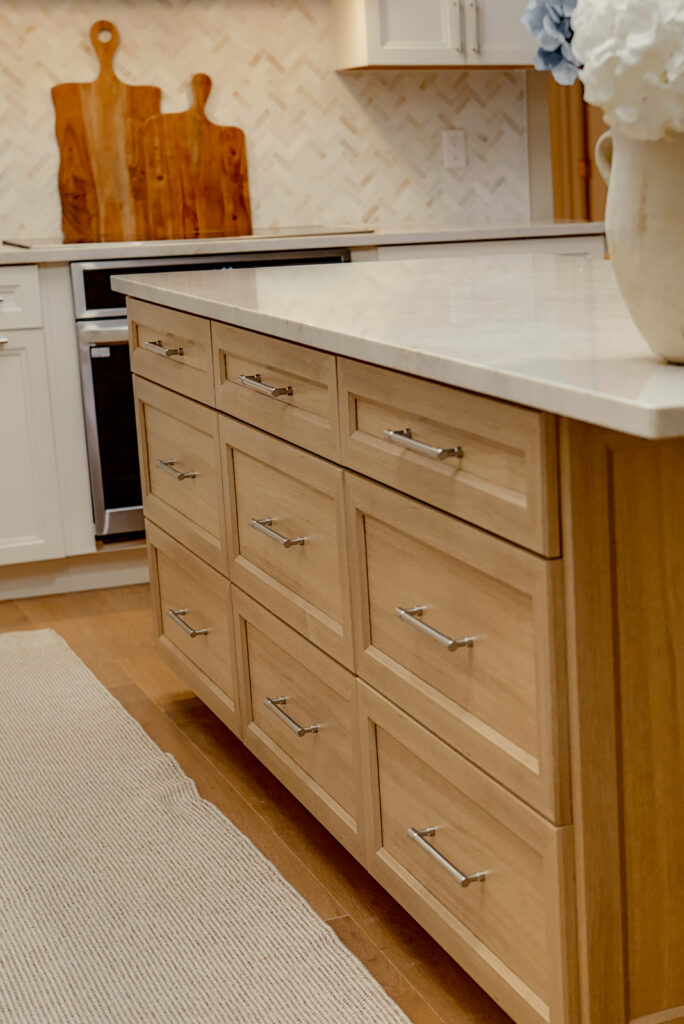
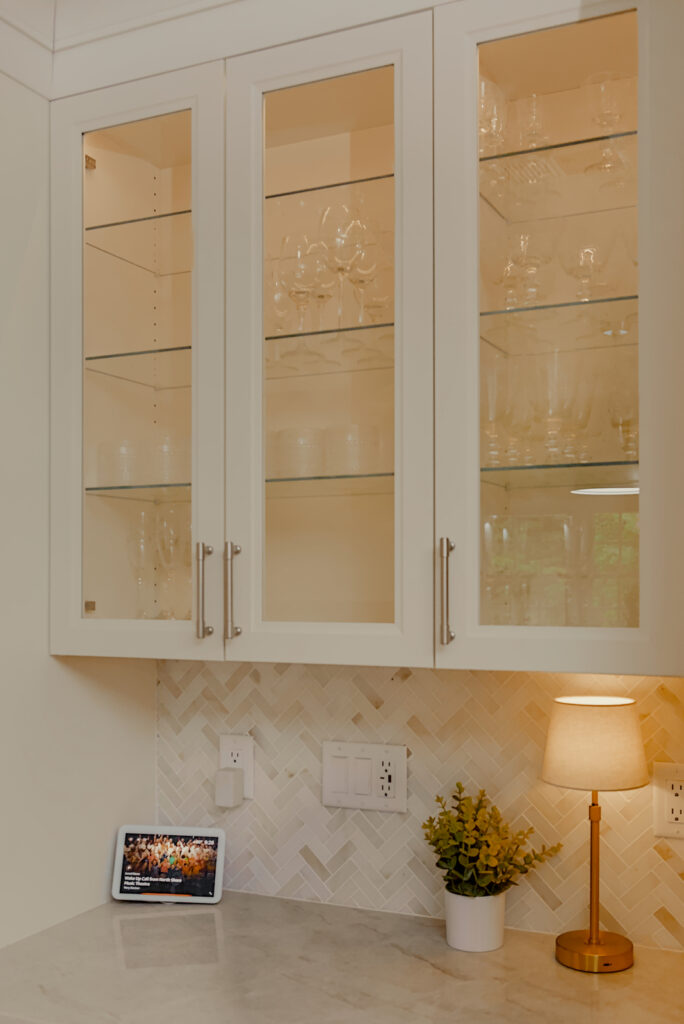
The finished kitchen includes a well-organized island with generous seating and convenient outlets to a dedicated nook with charging access and illuminated glassware storage, each detail was designed to make the kitchen work beautifully for the homeowners. The island provides ample storage for larger kitchen essentials, including pots and pans, along with dividers and organizational trays to keep utensils neatly arranged. The Taj Mahal Quartzite countertop includes generous overhang for comfortable seating, while strategically placed outlets provide convenient access for phones and small cooking appliances. The nook incorporates multiple outlets for phones and electronics, along with an illuminated glassware cabinet featuring glass shelves and doors. The same marble tile backsplash and Taj Mahal Quartzite countertops continue into this area, creating a cohesive design throughout the kitchen.
The transformation didn’t stop with the kitchen. The remodeling project also extended into the bathroom, creating an opportunity to update the space with the same planning, craftsmanship, and design approach.
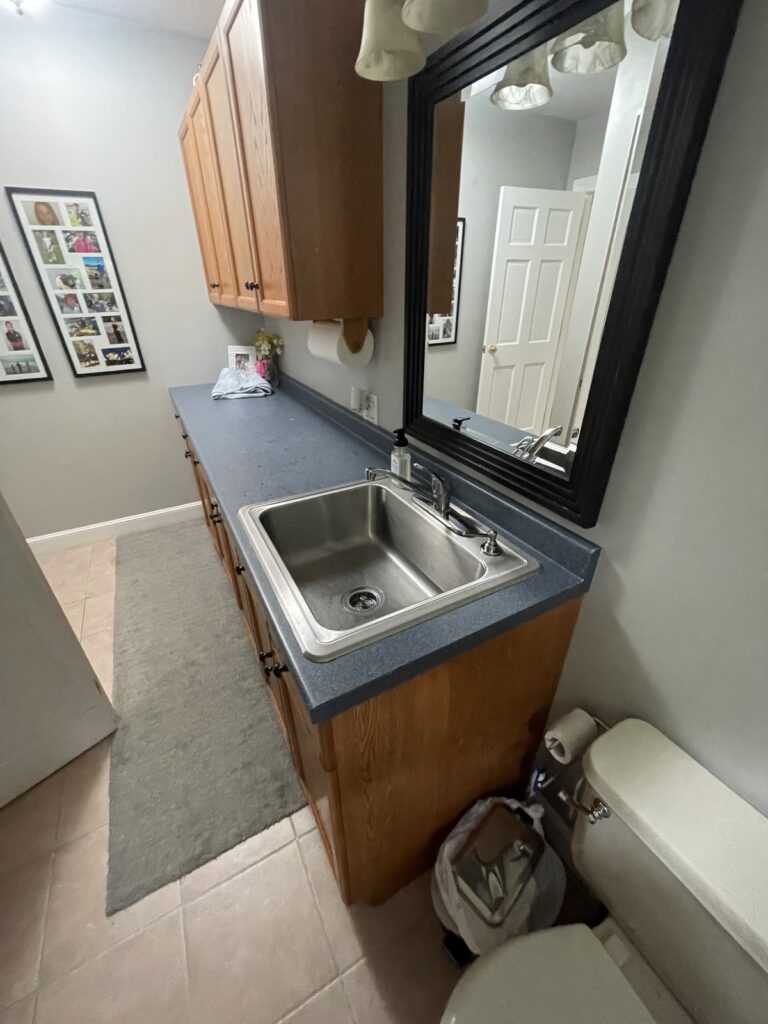
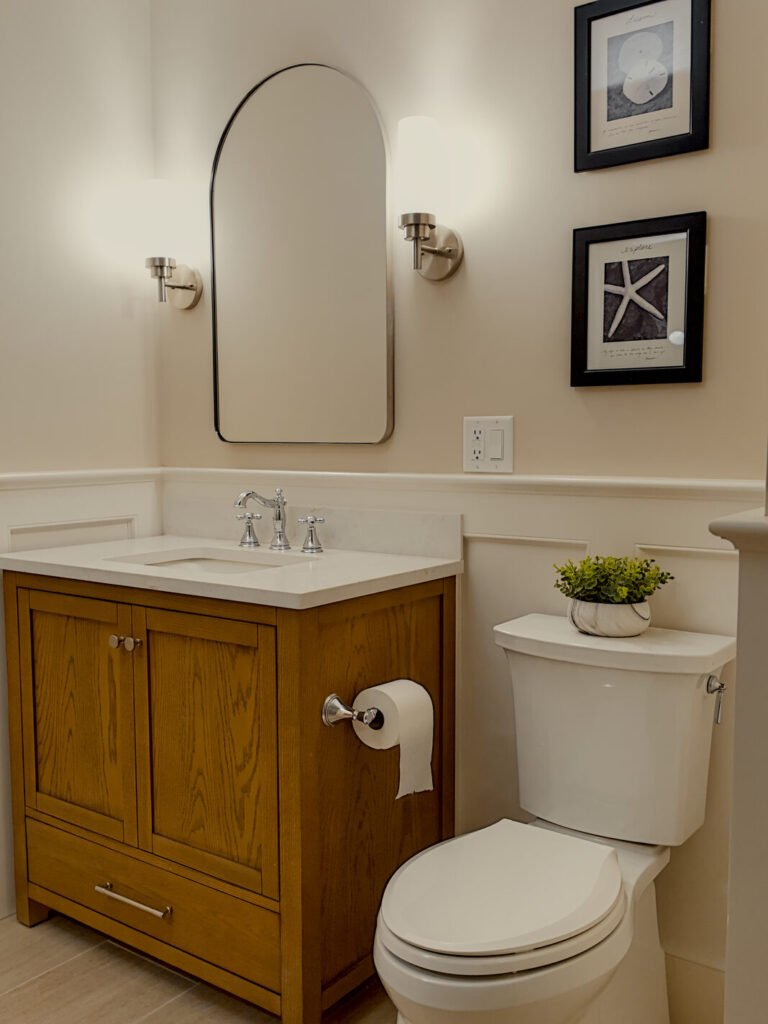
What was once the laundry room—with a large closet—was reconfigured to create a first-floor shower, while the overall layout was updated to accommodate a new stackable washer and dryer, folding table, toilet, and vanity. Additional improvements include radiant floor heat, wainscoting around the vanity and toilet, a 36-inch red oak vanity with quartz countertop and nickel-plated faucet, and 12″ x 24″ porcelain tile flooring installed in a staggered brick pattern.
This before to after comparison doesn’t do the room justice – so pardon our best efforts to show off this smaller room with a before to after comparison.
Please contact us to discuss your Kitchen Remodeling and Bathroom Remodeling needs. Russell Mill Remodeling desires to make your dreams reality.